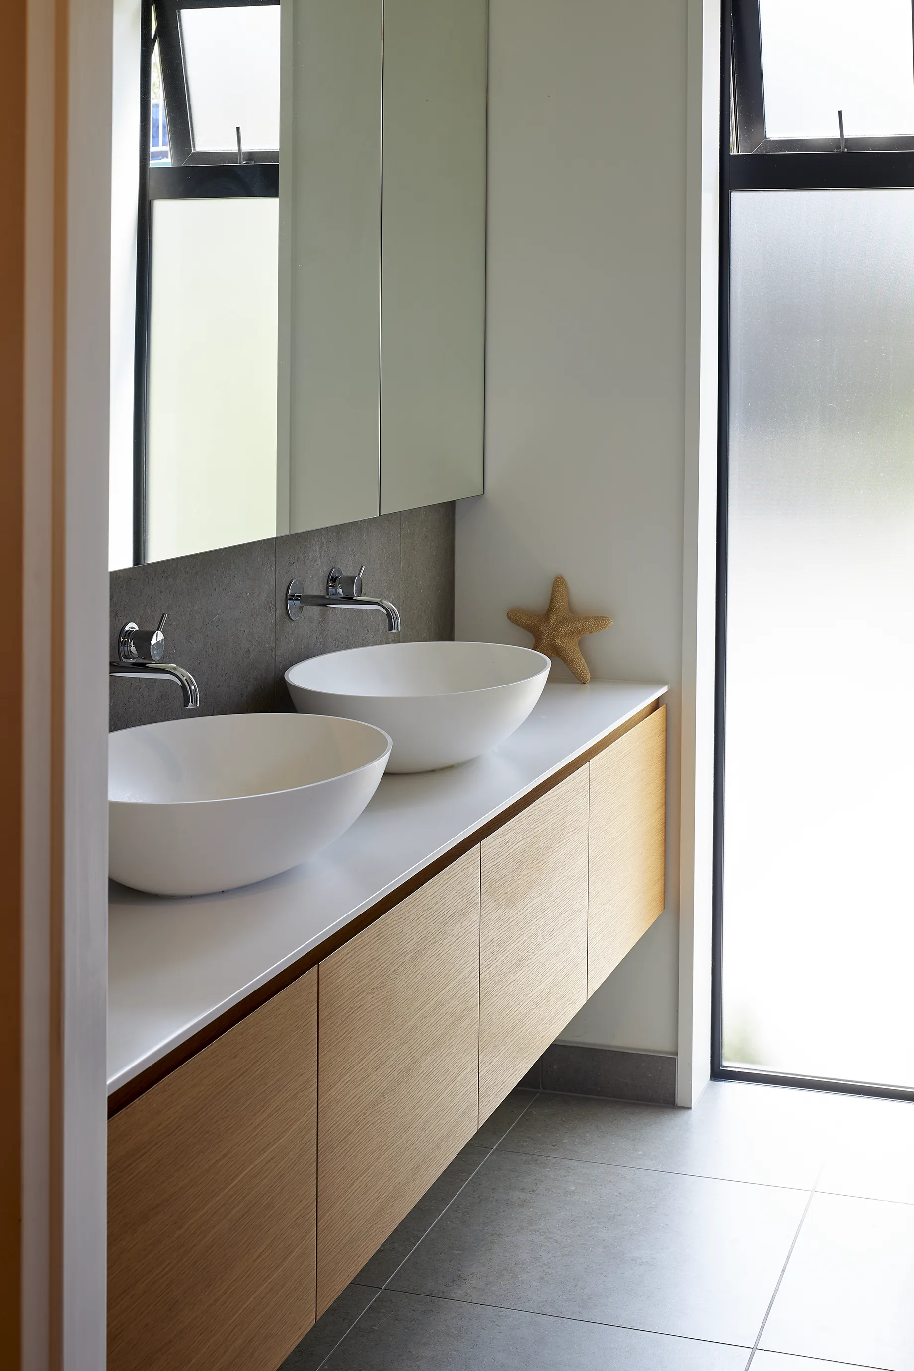
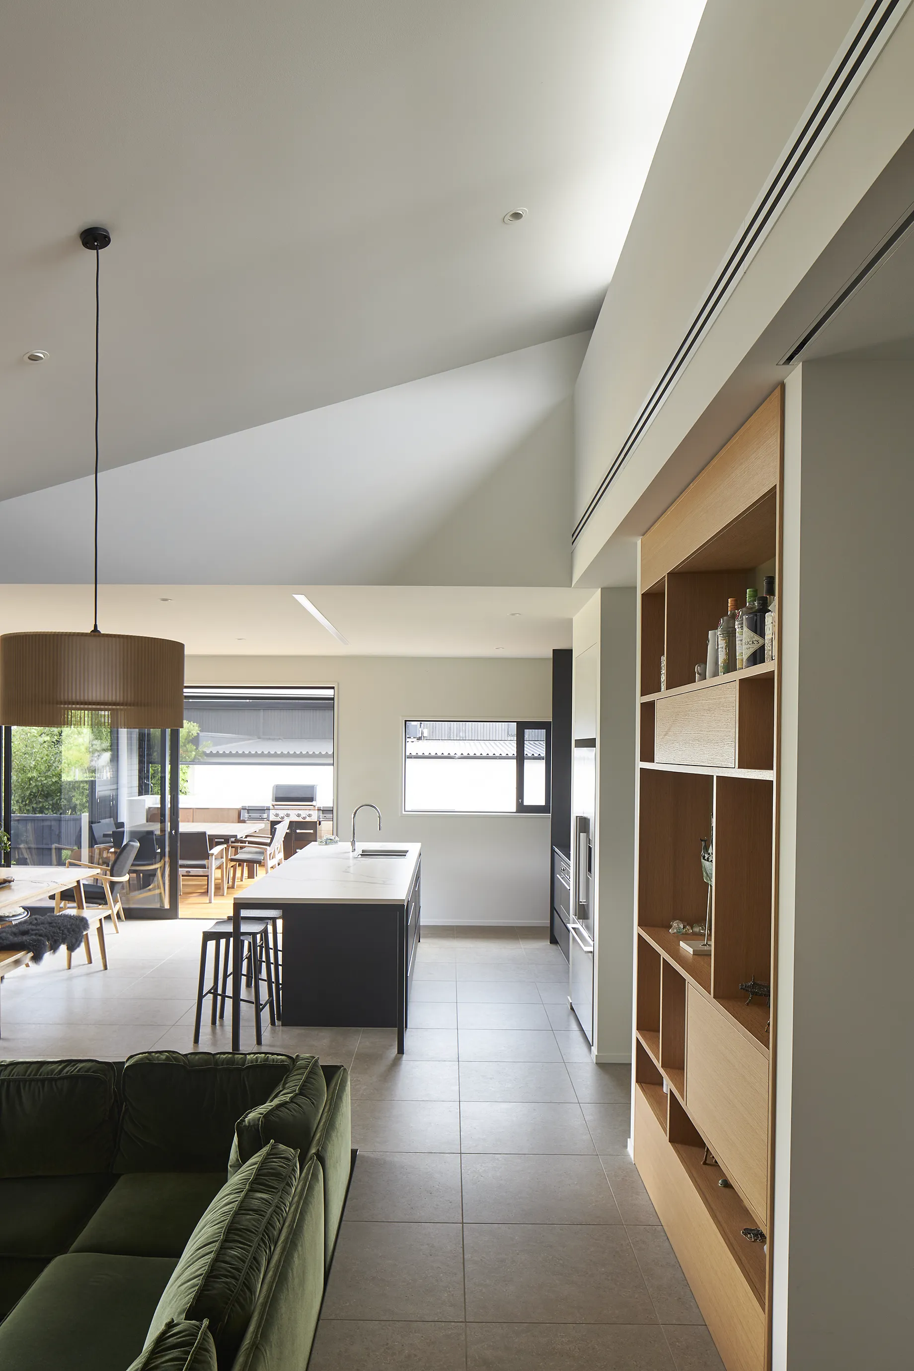
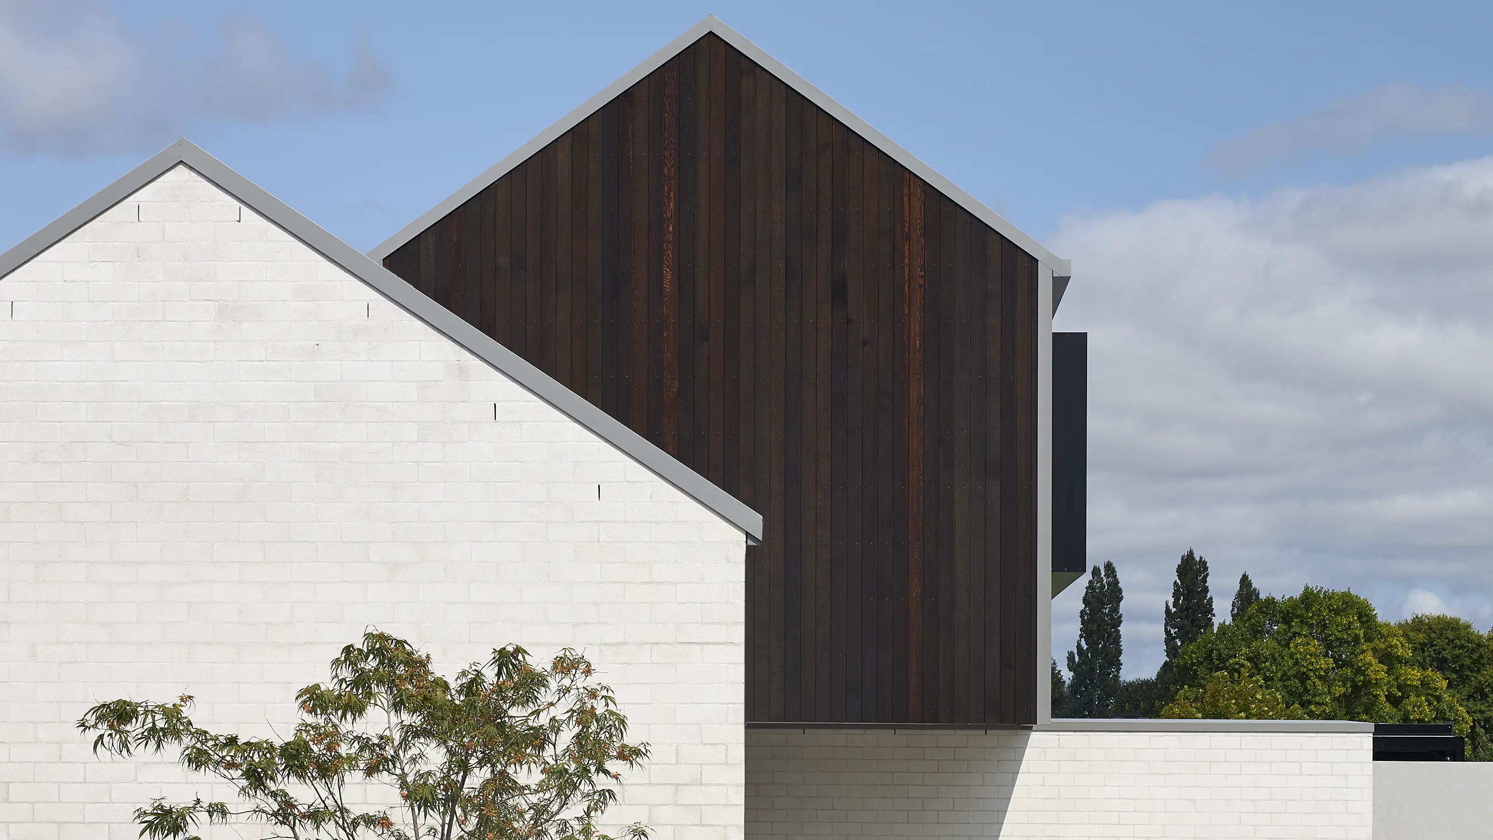
From the eastern road frontage, the site slopes down toward the western park adjoining boundary at the rear. On either side the building envelope is hemmed in and overlooked by the nearby neighbours. In response to the constrained building envelope and its lively context, careful site analysis and design has enabled the building to maintain important thresholds for privacy while generating an openness towards the view and neighbourly interaction with park users. From the street very few signs of habitation are detectable. Three interlocking gables forms run longitudinally, rising toward the centre of the site. Thoughtfully placed walls provide privacy while serving as an acoustic barrier to reduce road noise.
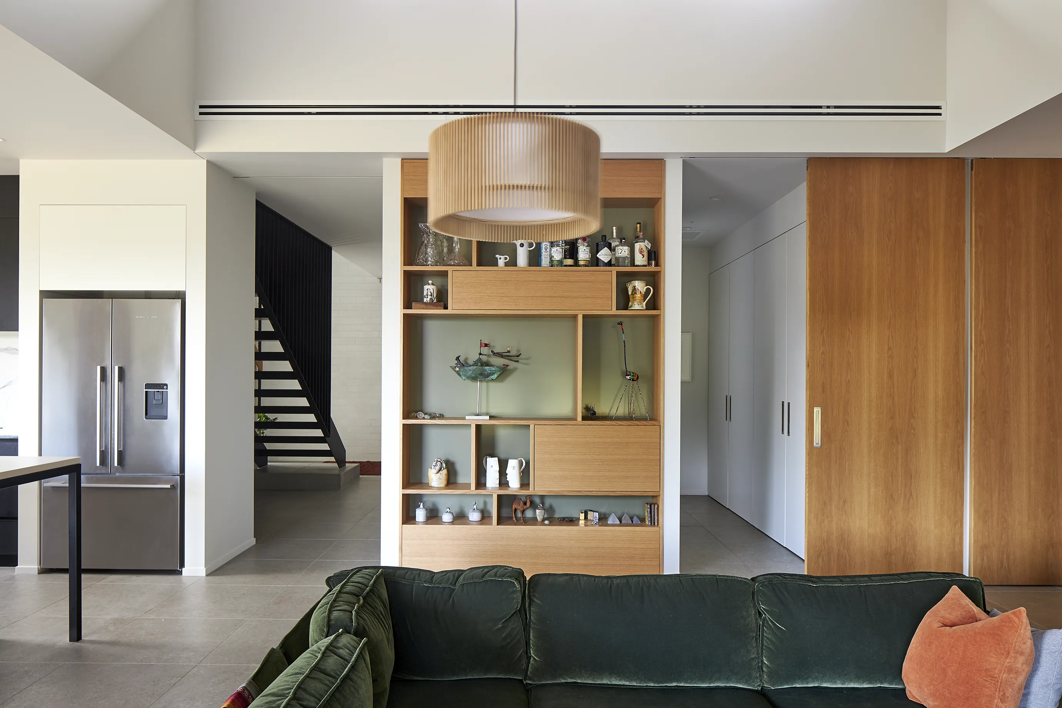
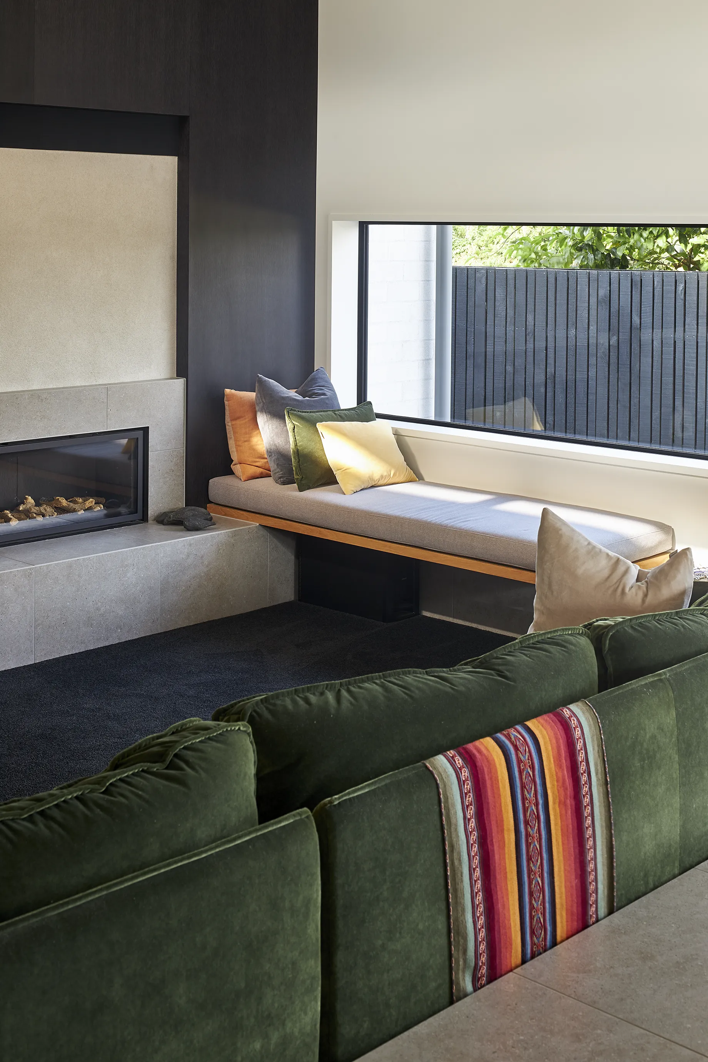
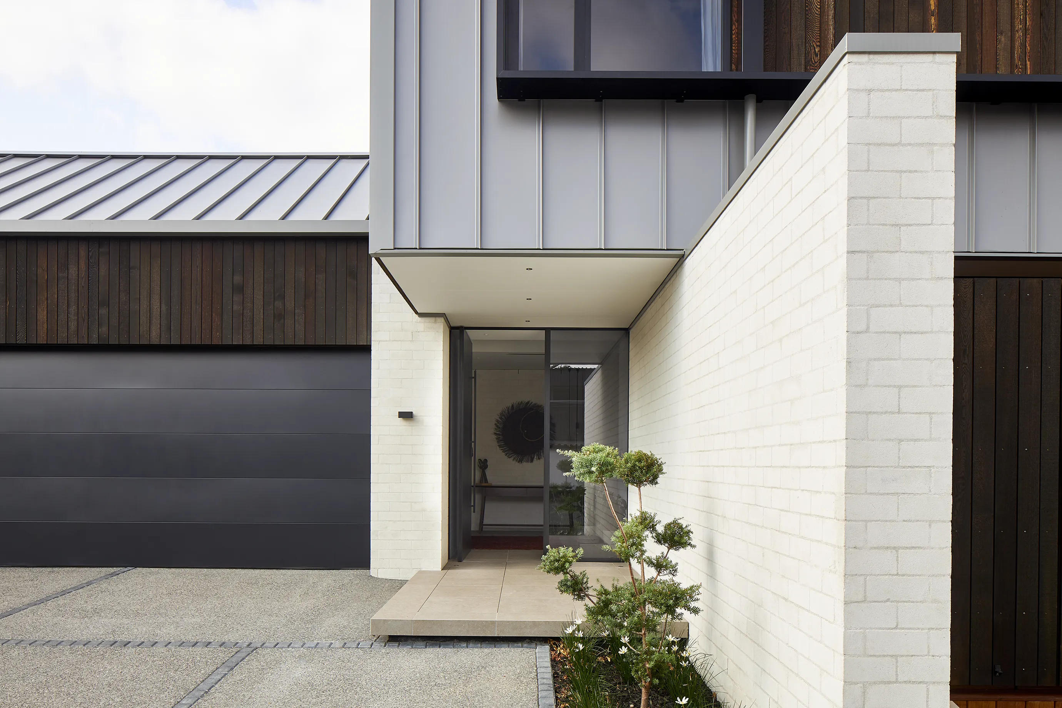

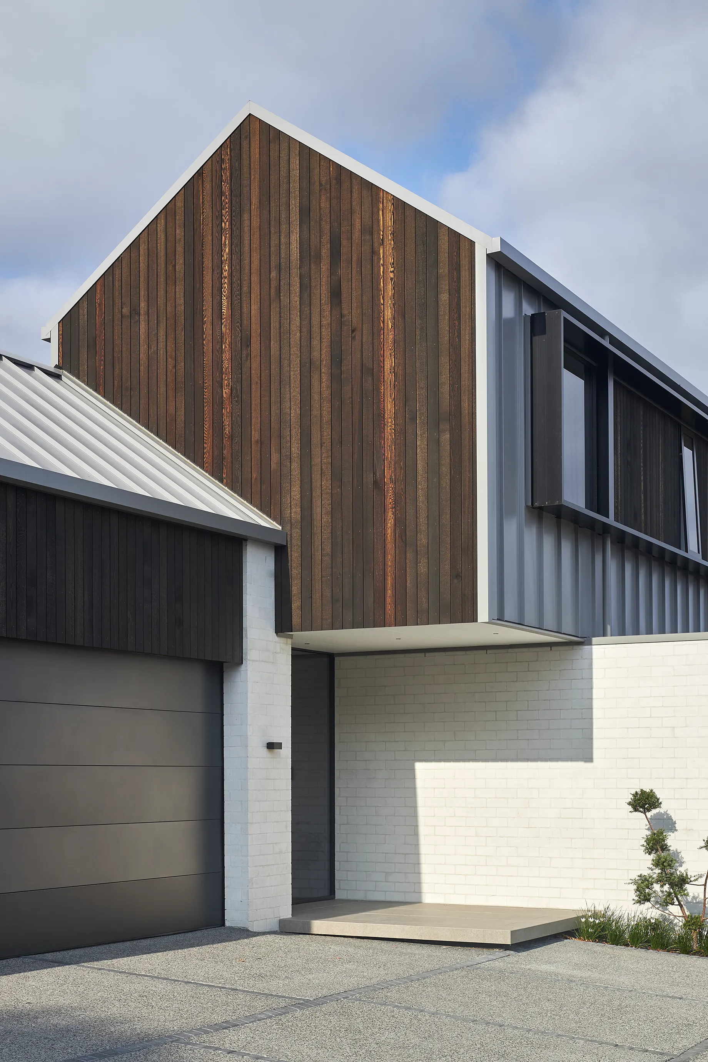
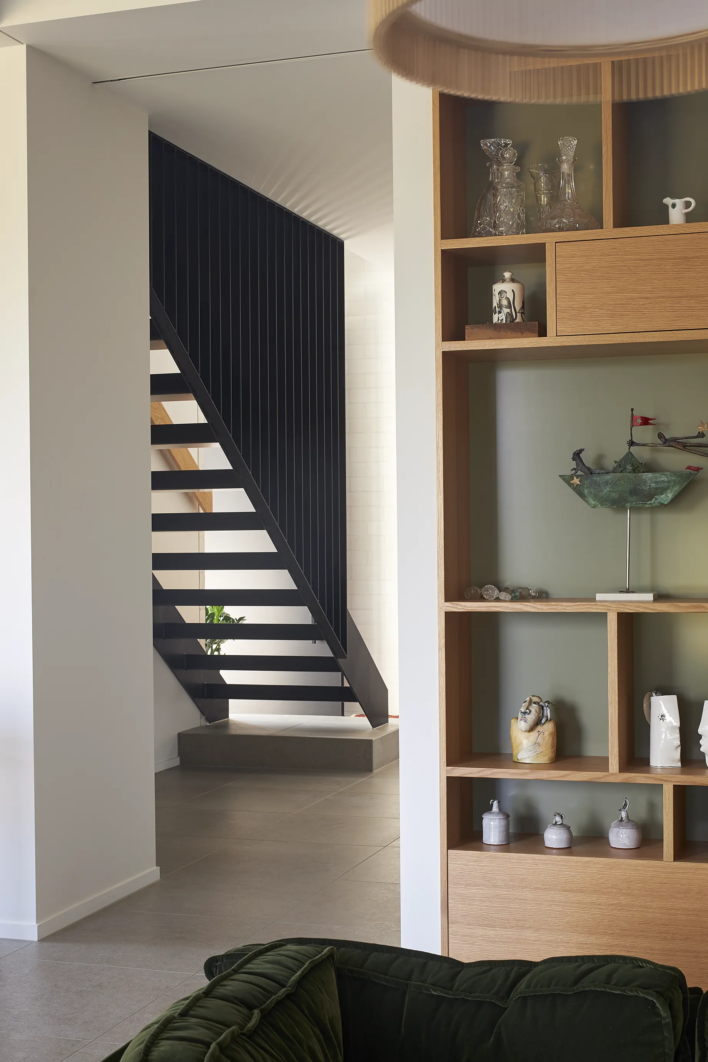
The compact and thoughtful plan, together withwell-proportioned courtyards, make this house a joy for its owners.
Te Kahui Whaihanga NZ Institute of Architects
Lorem ipsum dolor sit amet, consectetur adipiscing elit, sed do eiusmod tempor incididunt ut labore et dolore magna aliqua. Ut enim ad minim veniam, quis nostrud exercitation ullamco laboris nisi ut aliquip ex ea commodo consequat. Duis aute irure dolor in reprehenderit in voluptate velit esse cillum dolore eu fugiat nulla pariatur.
Block quote
Ordered list
Unordered list
Bold text
Emphasis
Superscript
Subscript